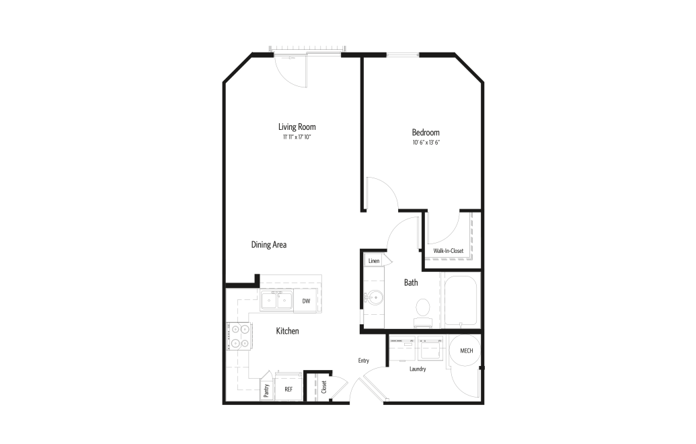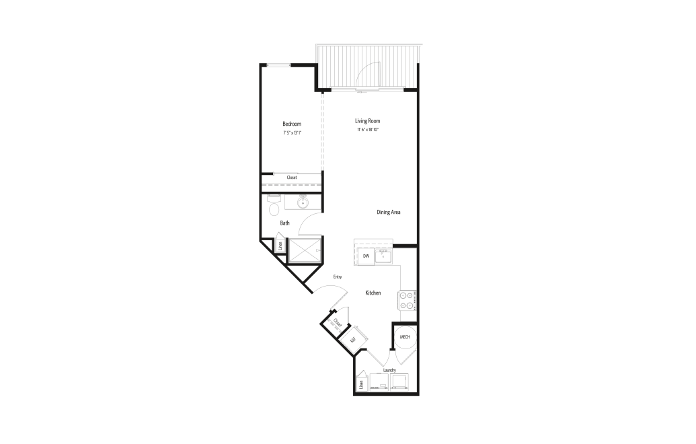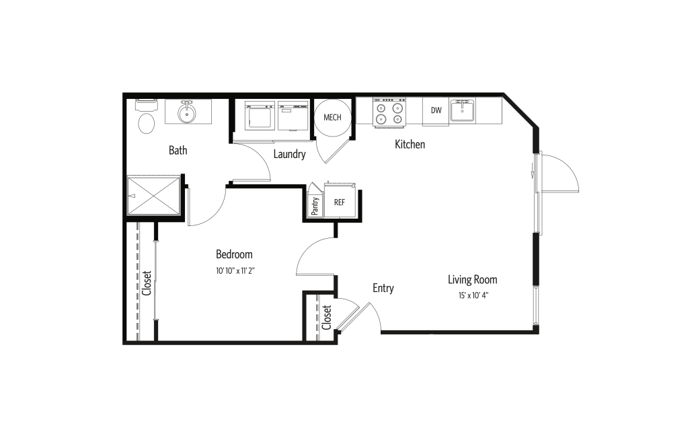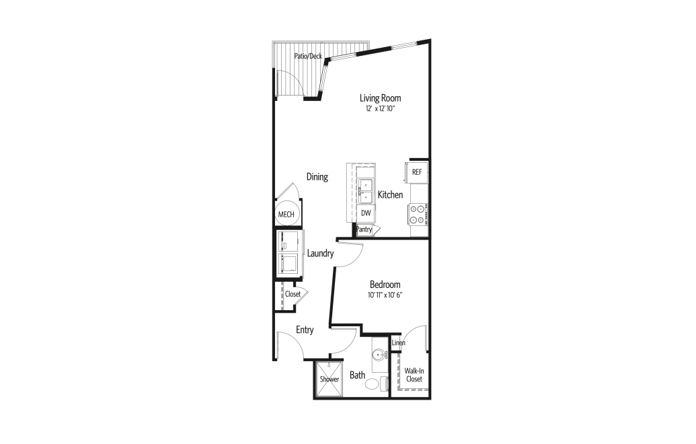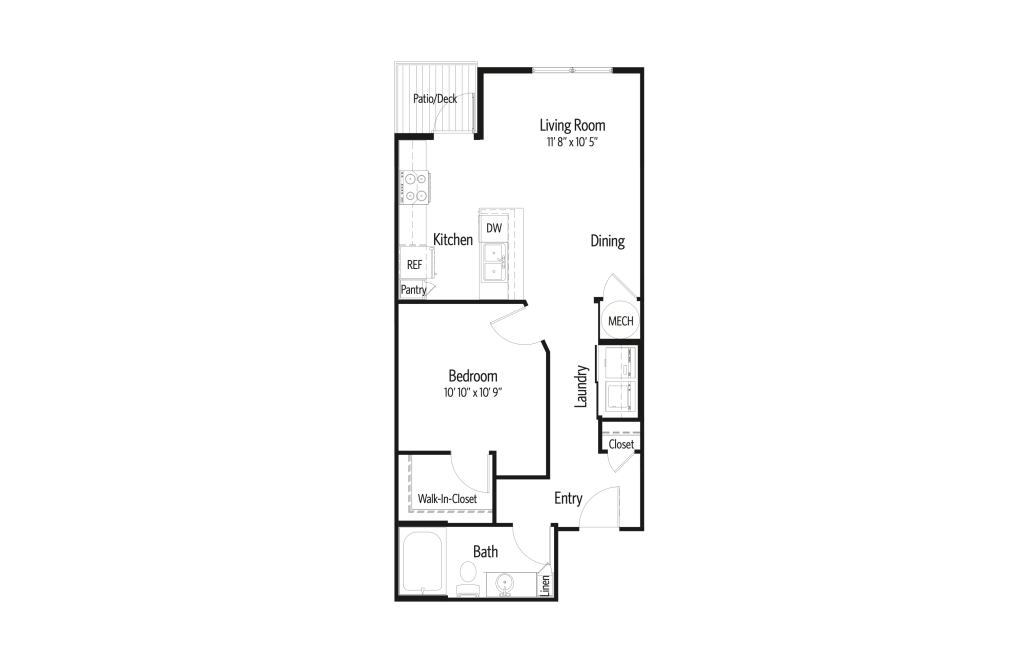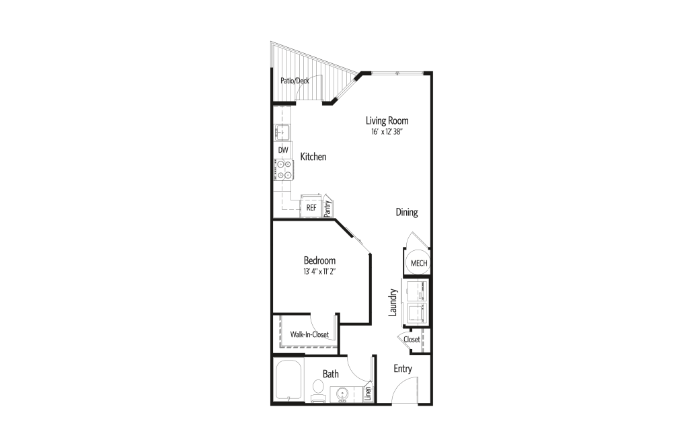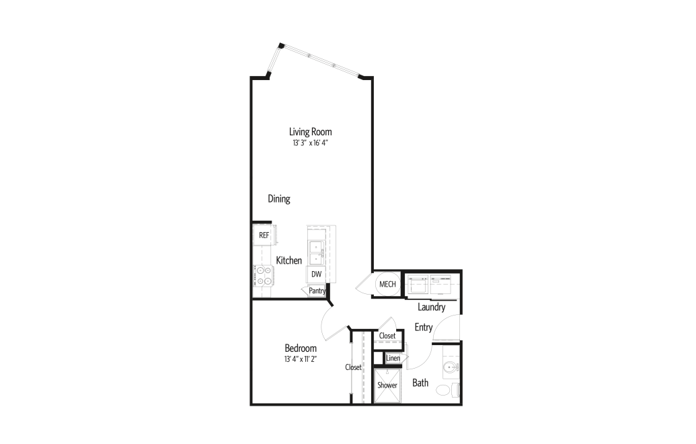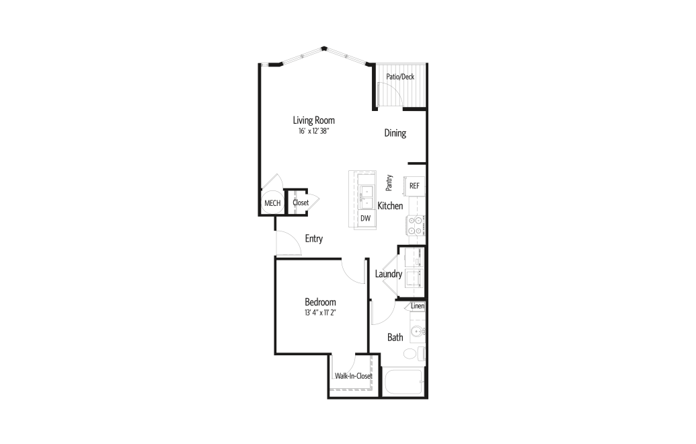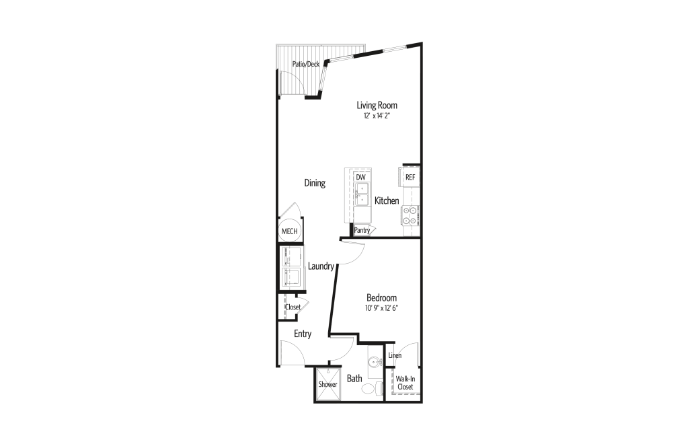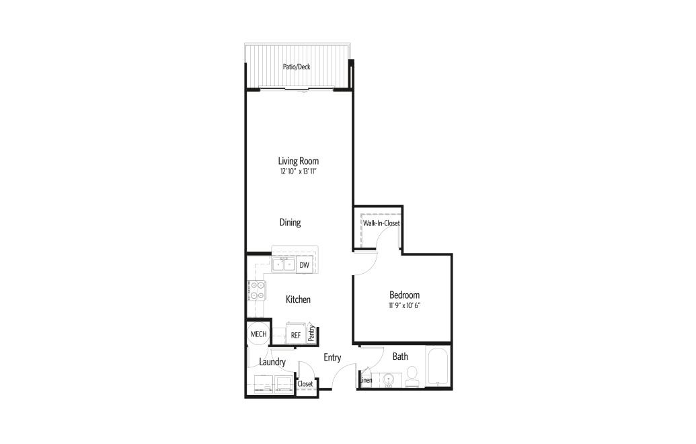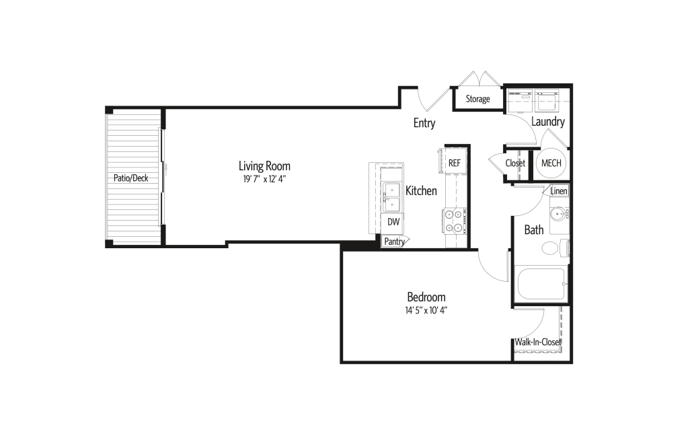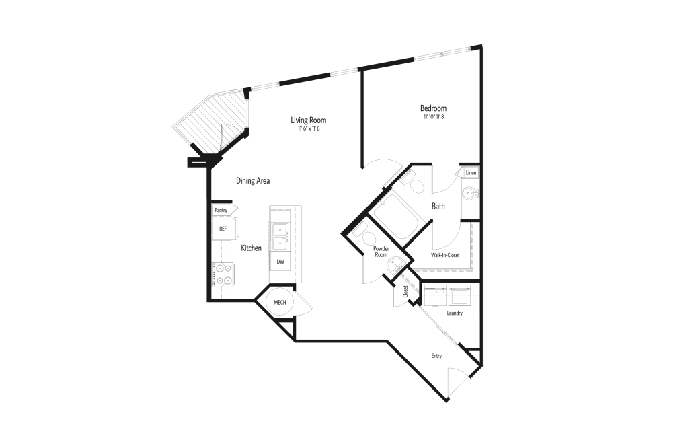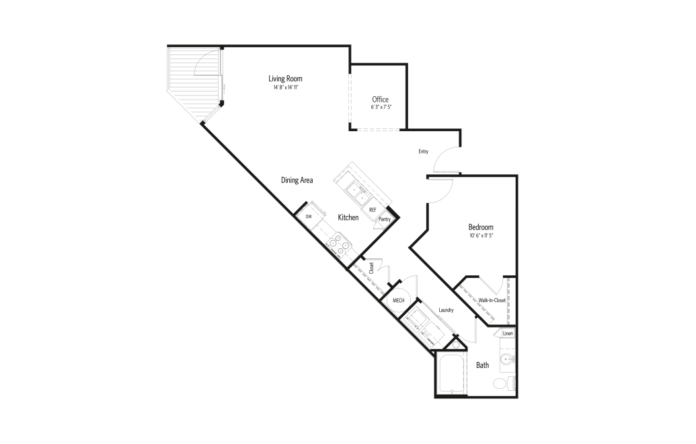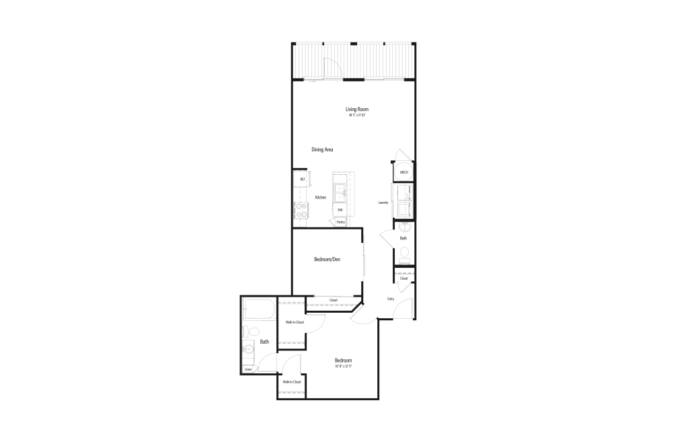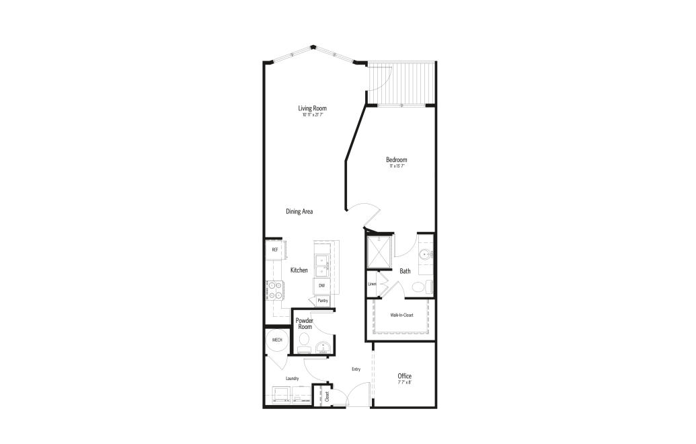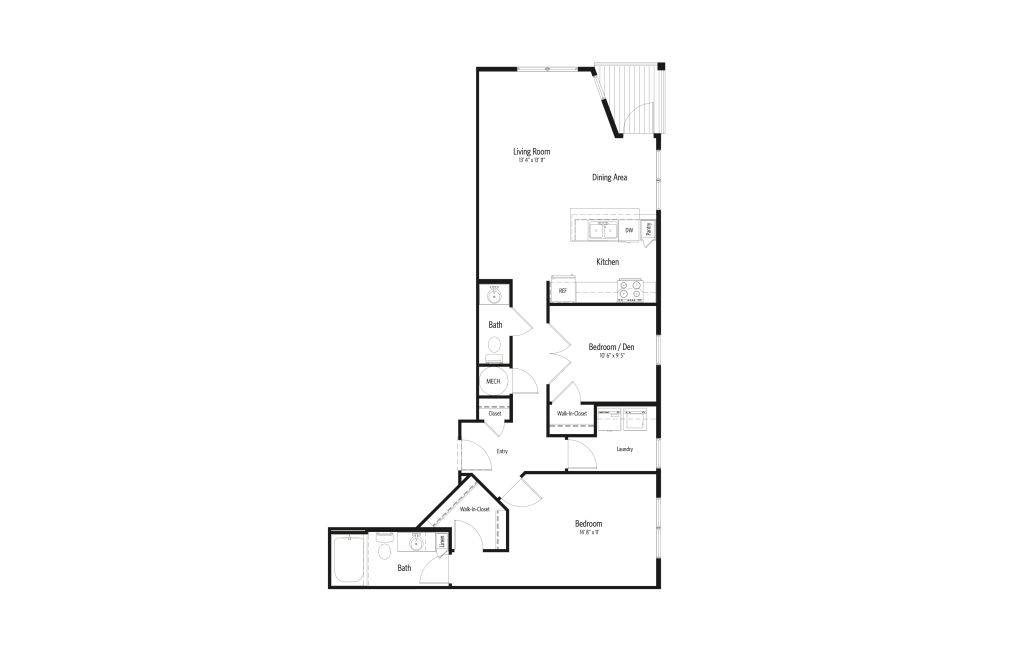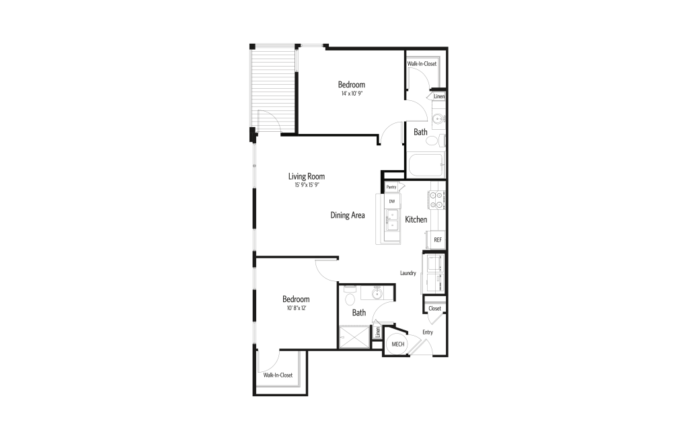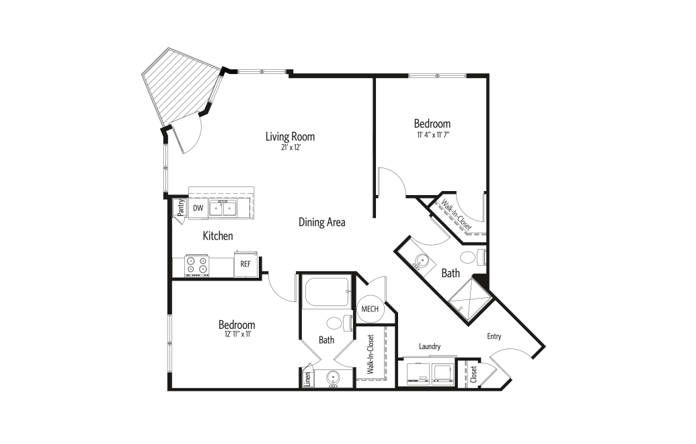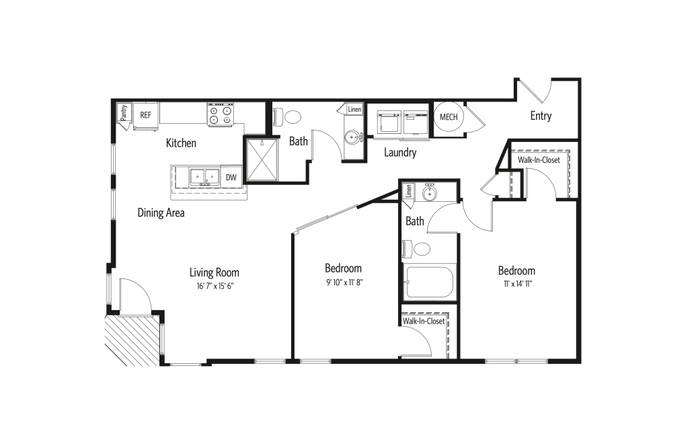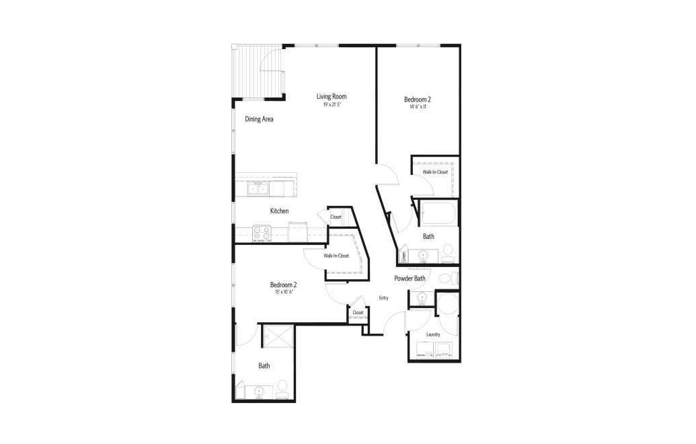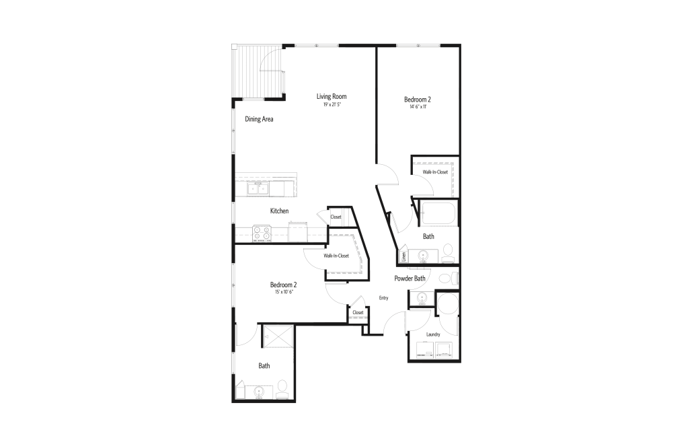
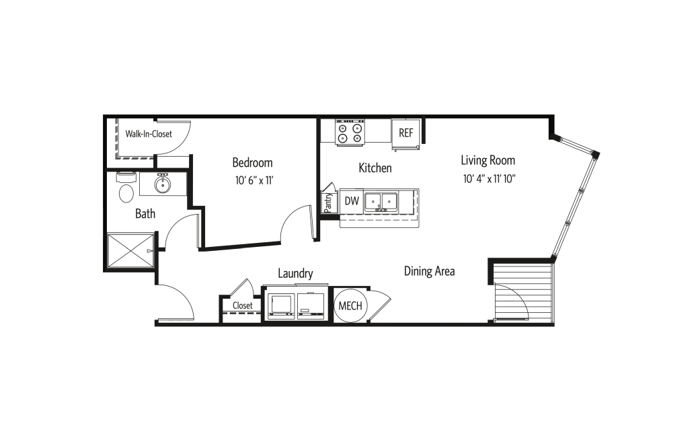
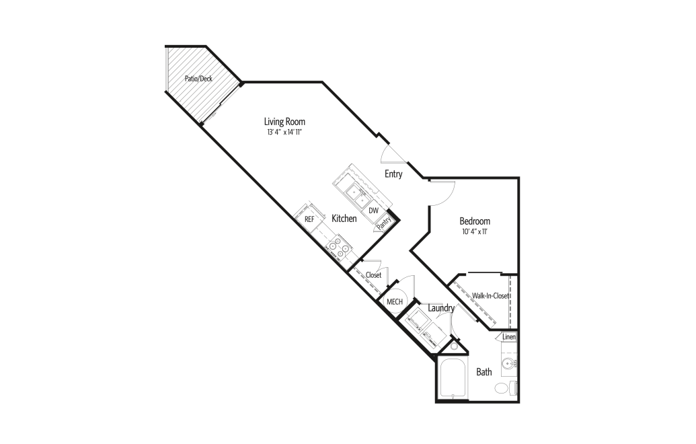
Beltline B - 1 bedroom floorplan layout with 1 bathroom and 663 square feet
View Floorplan

Beltline B

1 bed1 bath663 sq. ft.
Starting at $1,490
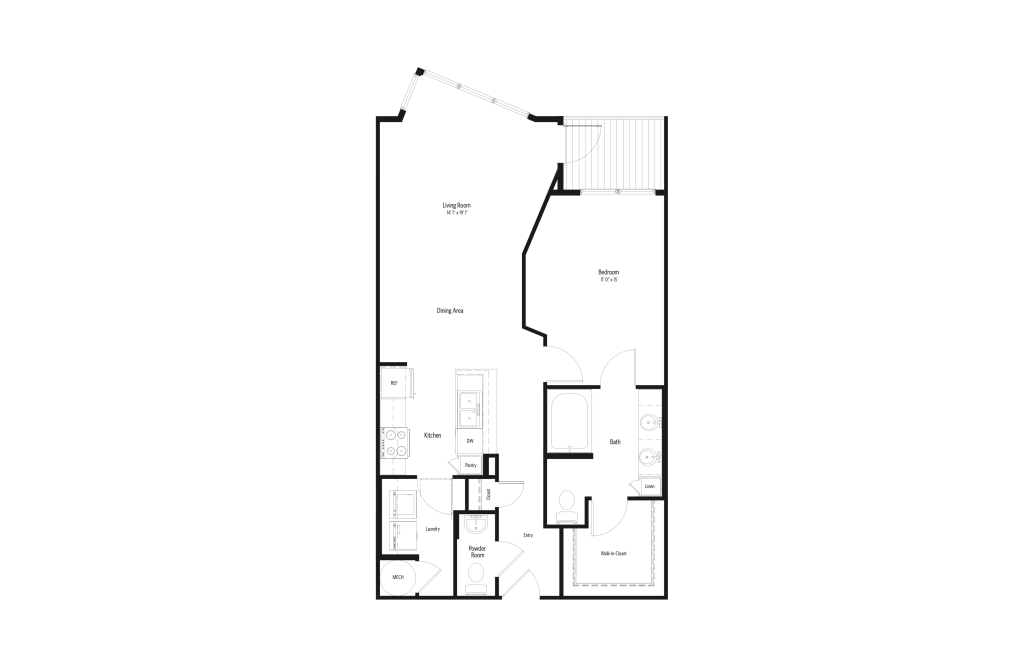
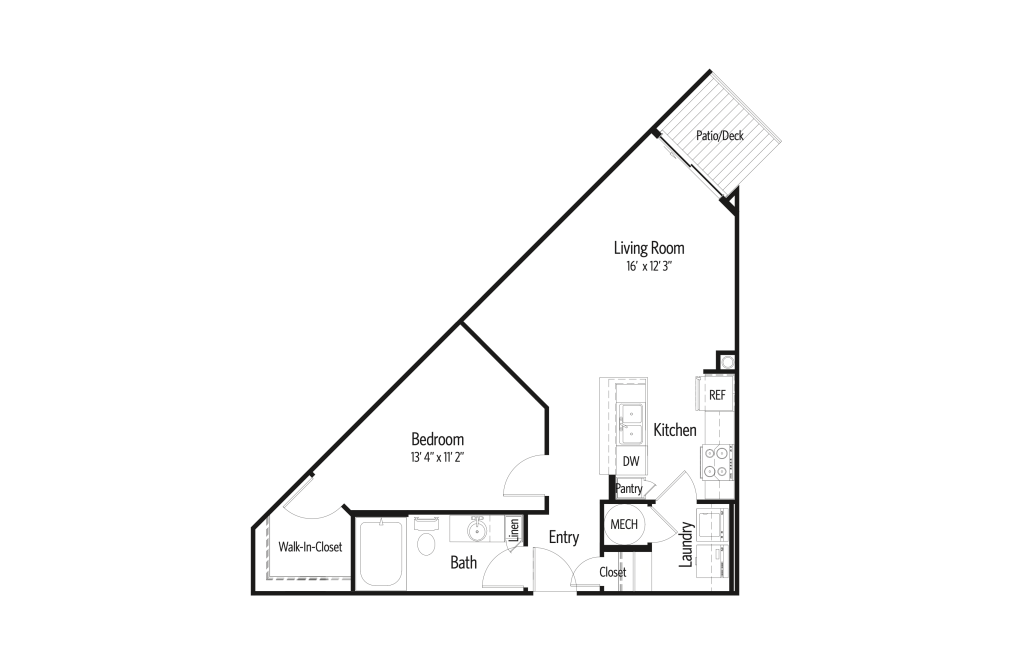
Diamond - 1 bedroom floorplan layout with 1 bathroom and 696 square feet
View Floorplan

Diamond

1 bed1 bath696 sq. ft.

Starting at $1,493
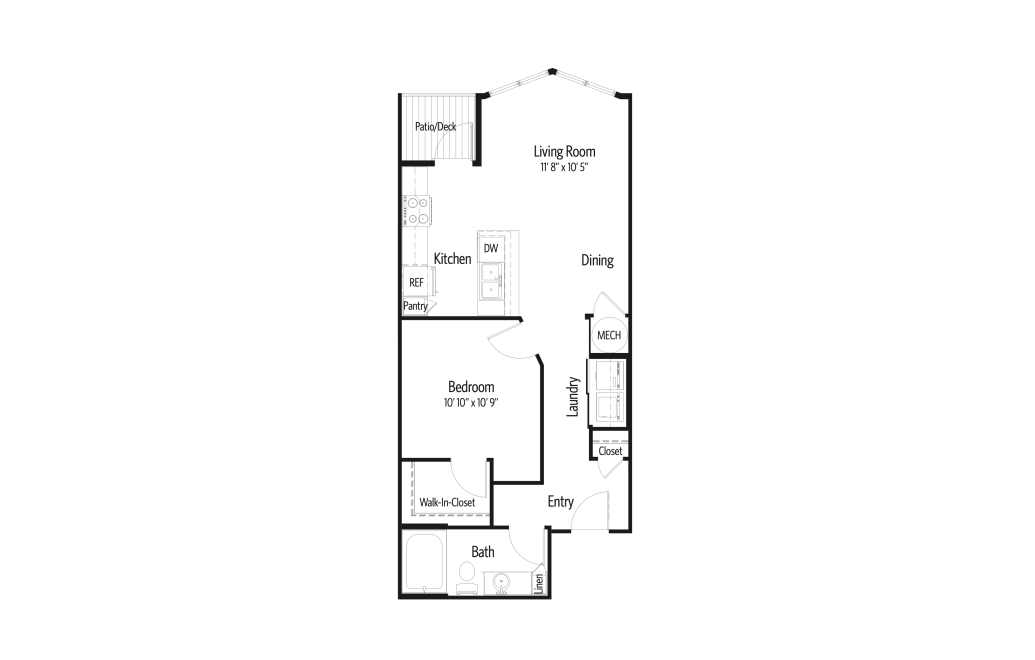
Elgin - 1 bedroom floorplan layout with 1 bathroom and 726 square feet

360 Tour

View Floorplan

Elgin

1 bed1 bath726 sq. ft.

Starting at $1,452
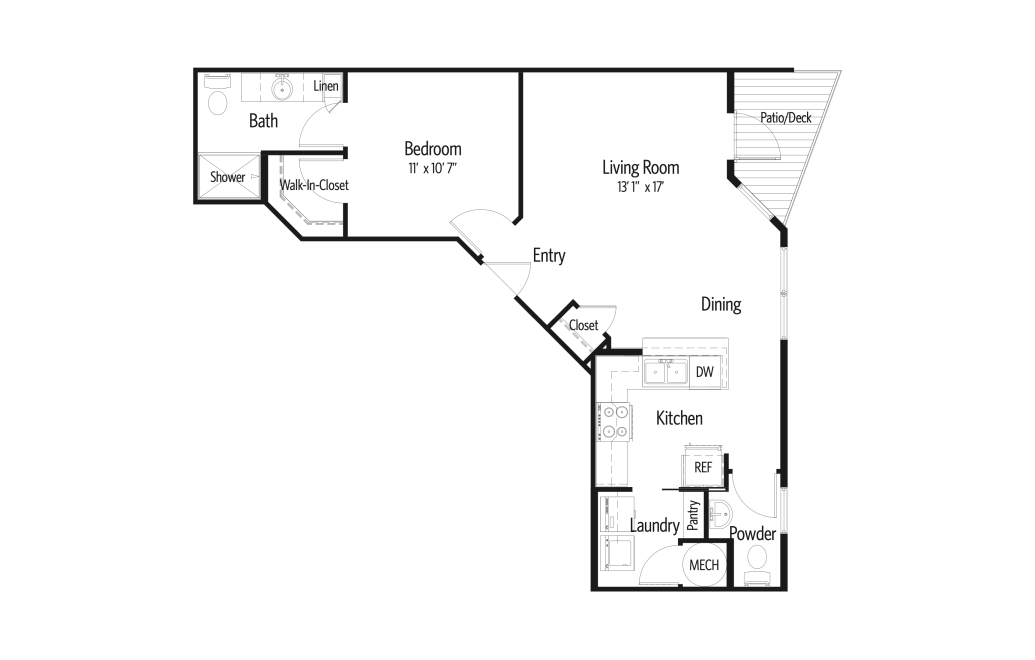
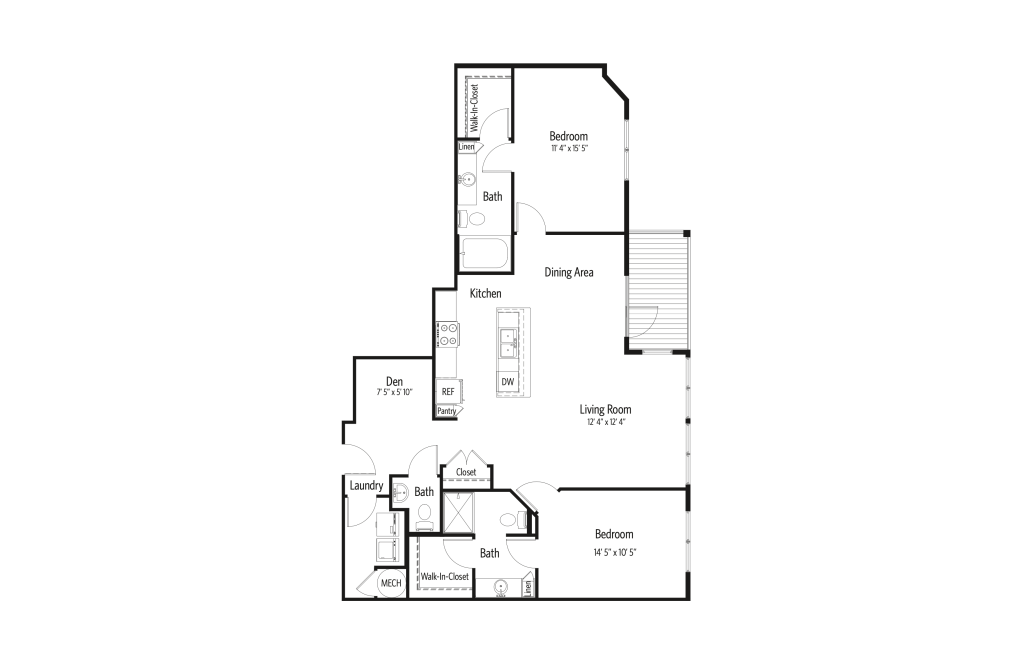
Joliet - 1 bedroom floorplan layout with 1.5 bathroom and 862 square feet

360 Tour

View Floorplan

Joliet

1 bed1.5 bath862 sq. ft.

Starting at $1,624
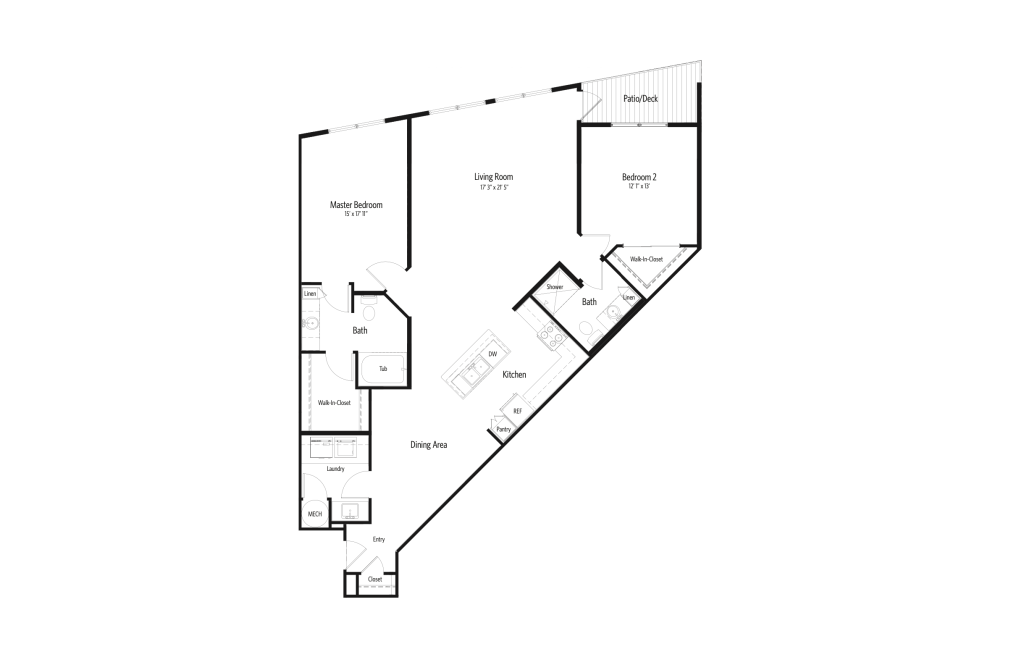
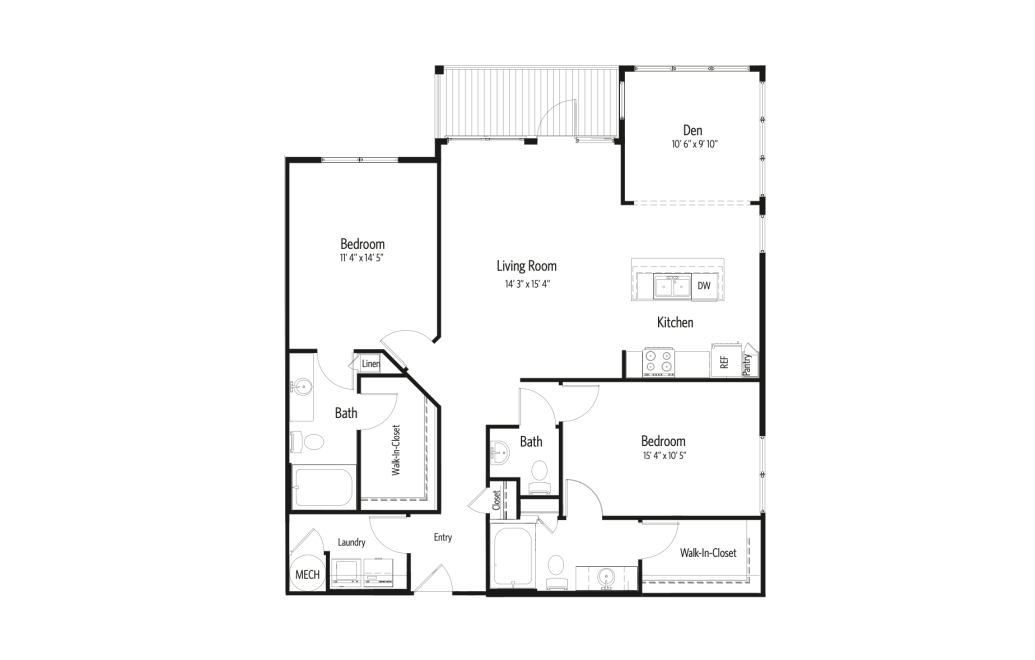
Topeka - 2 bedroom floorplan layout with 2 bathrooms and 1438 square feet

360 Tour

View Floorplan

Topeka

2 bed2 bath1438 sq. ft.

Starting at $2,395
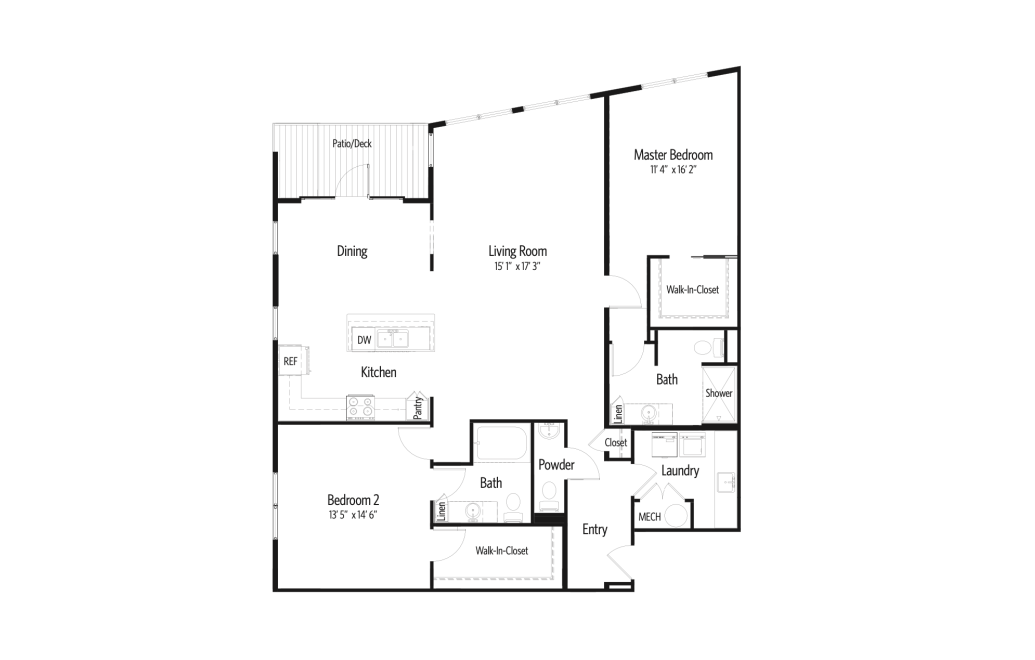
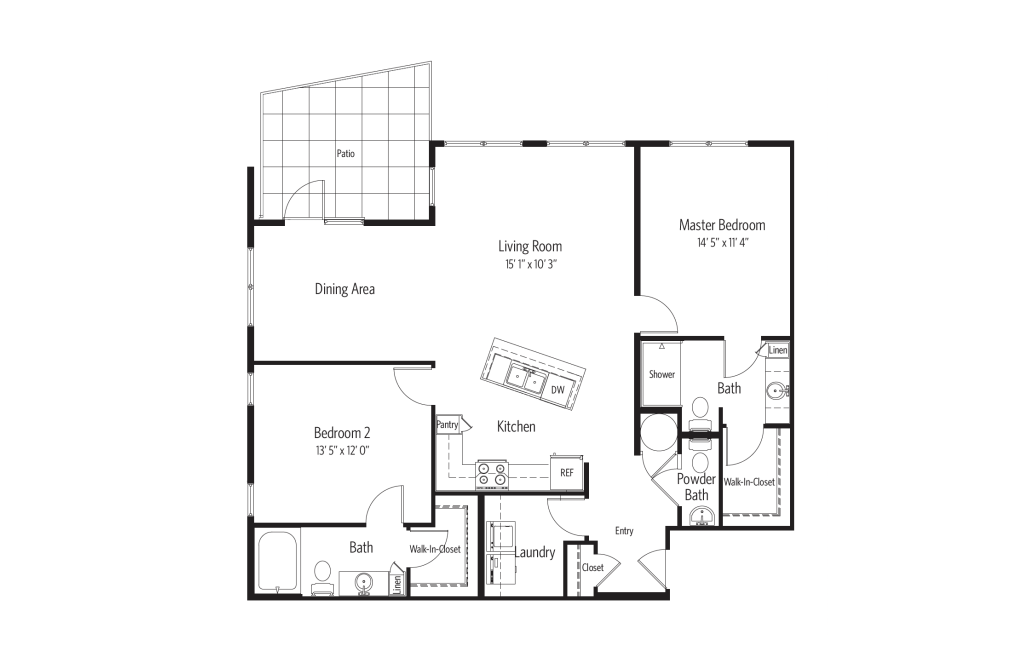
Whistle - 2 bedroom floorplan layout with 2.5 bathrooms and 1644 square feet

360 Tour

View Floorplan

Whistle

2 bed2.5 bath1644 sq. ft.

Starting at $2,620
Atchison - Studio floorplan layout with 1 bathroom and 634 square feet
View Floorplan

Atchison

Studio1 bath634 sq. ft.

Contact Us
Alton - 1 bedroom floorplan layout with 1 bathroom and 581 square feet
View Floorplan

Alton

1 bed1 bath581 sq. ft.

Contact Us
Beltline A - 1 bedroom floorplan layout with 1 bathroom and 666 square feet
View Floorplan

Beltline A

1 bed1 bath666 sq. ft.

Contact Us
Crossover A - 1 bedroom floorplan layout with 1 bathroom and 675 square feet
View Floorplan

Crossover A

1 bed1 bath675 sq. ft.

Contact Us
Beltline - 1 bedroom floorplan layout with 1 bathroom and 681 square feet

360 Tour

View Floorplan

Beltline

1 bed1 bath681 sq. ft.

Contact Us
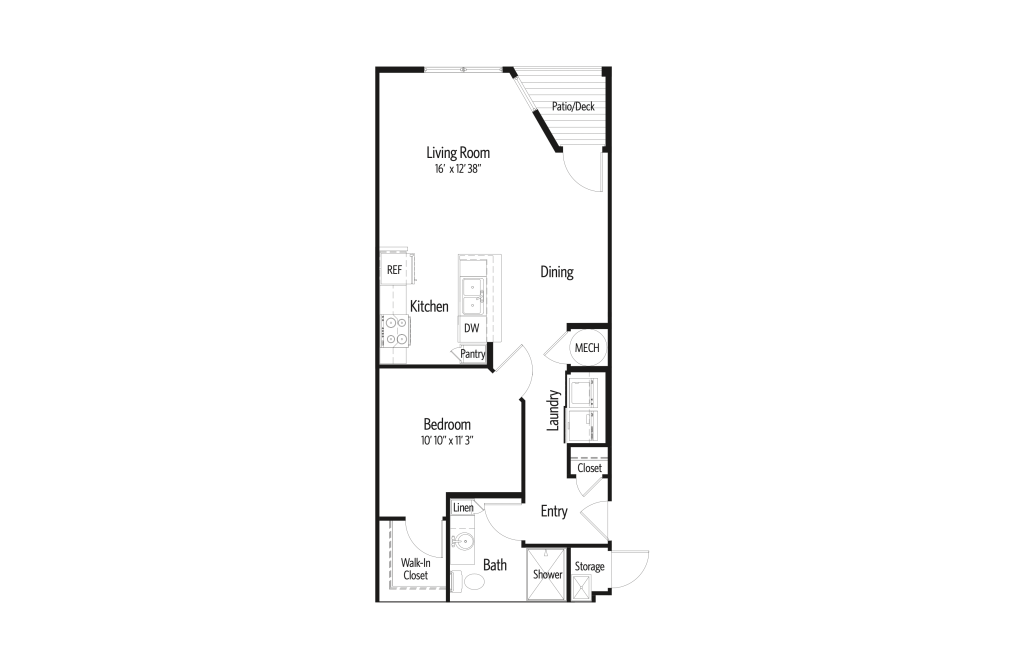
Central Pacific - 1 bedroom floorplan layout with 1 bathroom and 686 square feet

360 Tour

View Floorplan

Central Pacific

1 bed1 bath686 sq. ft.
Contact Us
Denver - 1 bedroom floorplan layout with 1 bathroom and 690 square feet
View Floorplan

Denver

1 bed1 bath690 sq. ft.

Contact Us
Crossover - 1 bedroom floorplan layout with 1 bathroom and 691 square feet
View Floorplan

Crossover

1 bed1 bath691 sq. ft.

Contact Us
Boiler - 1 bedroom floorplan layout with 1.5 bathroom and 707 square feet
View Floorplan

Boiler

1 bed1.5 bath707 sq. ft.

Contact Us
Chicago - 1 bedroom floorplan layout with 1 bathroom and 710 square feet

360 Tour

View Floorplan

Chicago

1 bed1 bath710 sq. ft.

Contact Us
Durango - 1 bedroom floorplan layout with 1 bathroom and 723 square feet
View Floorplan

Durango

1 bed1 bath723 sq. ft.

Contact Us
Beltline D - 1 bedroom floorplan layout with 1 bathroom and 726 square feet

360 Tour

View Floorplan

Beltline D

1 bed1 bath726 sq. ft.

Contact Us
Eastern - 1 bedroom floorplan layout with 1 bathroom and 750 square feet

360 Tour

View Floorplan

Eastern

1 bed1 bath750 sq. ft.

Contact Us
Harrisburg - 1 bedroom floorplan layout with 1 bathroom and 769 square feet
View Floorplan

Harrisburg

1 bed1 bath769 sq. ft.

Contact Us
Galveston - 1 bedroom floorplan layout with 1.5 bathroom and 784 square feet
View Floorplan

Galveston

1 bed1.5 bath784 sq. ft.

Contact Us
Piston - 1 bedroom floorplan layout with 1 bathroom and 858 square feet
View Floorplan

Piston

1 bed1 bath858 sq. ft.

Contact Us
Junction - 1 bedroom floorplan layout with 1.5 bathroom and 910 square feet
View Floorplan

Junction

1 bed1.5 bath910 sq. ft.

Contact Us
Monon - 1 bedroom floorplan layout with 1.5 bathroom and 914 square feet
View Floorplan

Monon

1 bed1.5 bath914 sq. ft.

Contact Us
Locomotive - 1 bedroom floorplan layout with 1.5 bathroom and 1013 square feet
View Floorplan

Locomotive

1 bed1.5 bath1013 sq. ft.

Contact Us
Norfolk - 2 bedroom floorplan layout with 2 bathrooms and 1032 square feet

360 Tour

View Floorplan

Norfolk

2 bed2 bath1032 sq. ft.

Contact Us
Railcar - 2 bedroom floorplan layout with 2 bathrooms and 1091 square feet

360 Tour

View Floorplan

Railcar

2 bed2 bath1091 sq. ft.

Contact Us
Rock Island - 2 bedroom floorplan layout with 2 bathrooms and 1112 square feet
View Floorplan

Rock Island

2 bed2 bath1112 sq. ft.

Contact Us
Rio Grande - 2 bedroom floorplan layout with 2 bathrooms and 1122 square feet
View Floorplan

Rio Grande

2 bed2 bath1122 sq. ft.

Contact Us
San Antonio - 2 bedroom floorplan layout with 2 bathrooms and 1182 square feet
View Floorplan

San Antonio

2 bed2 bath1182 sq. ft.

Contact Us
Santa Fe - 2 bedroom floorplan layout with 2.5 bathrooms and 1266 square feet
View Floorplan

Santa Fe

2 bed2.5 bath1266 sq. ft.

Contact Us
Soo Line - 2 bedroom floorplan layout with 2.5 bathrooms and 1309 square feet
View Floorplan

Soo Line

2 bed2.5 bath1309 sq. ft.

Contact Us
Shoofly - 2 bedroom floorplan layout with 2.5 bathrooms and 1325 square feet

360 Tour

View Floorplan

Shoofly

2 bed2.5 bath1325 sq. ft.

Contact Us
Southern - 2 bedroom floorplan layout with 2.5 bathrooms and 1377 square feet
View Floorplan

Southern

2 bed2.5 bath1377 sq. ft.

Contact Us

Floorplans are artist’s rendering. All dimensions are approximate. Actual product and specifications may vary in dimension or detail. Not all features are available in every apartment. Prices and availability are subject to change. Please see a representative for details.